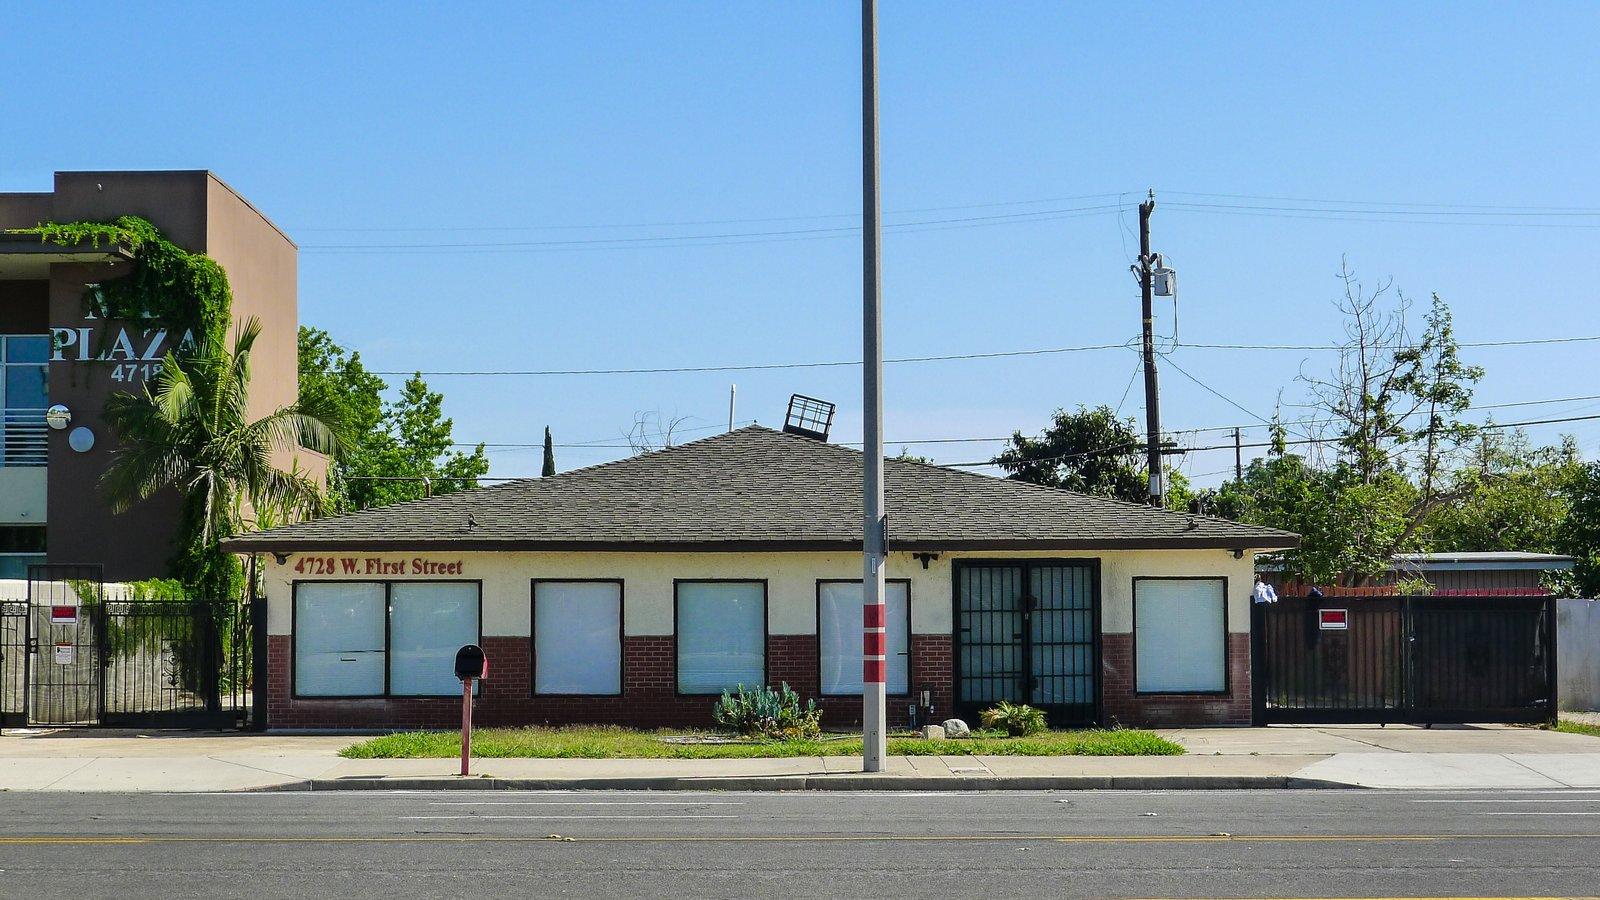
Entitlement guesswork is expensive. Before a buyer pays for architects, engineers, and legal opinions, a disciplined eligibility screen can show whether a site is worth pursuing. Below is a practical checklist built around 4728 W 1st St and designed for civil engineers, project sponsors, and land-use professionals.
This checklist is a planning tool, not a legal opinion. The statute, its amendments, and local interpretation control. Have counsel confirm every item.
How to Use This Checklist
Work through each section, record the evidence you find, and mark each item as confirmed, unconfirmed, or failing. Anything unconfirmed is a diligence task. Anything failing should prompt a conversation with counsel about alternatives.
Section 1: Zoning and Land Use
- Current zoning designation. Confirm the parcel's zoning from the city's official zoning map. For this site, the working designation is C5.
- Principal permitted uses. Verify whether the zone allows the kinds of commercial uses the statute contemplates.
- Overlay districts. Check for historic, airport, flood, or specific plan overlays.
- General plan designation. Confirm consistency or note any differences.
Section 2: Site Characteristics
- Parcel identification. APN 108-101-47, approximately 9,583 SF.
- Lot dimensions. Roughly 67' x 140'; confirm with a survey.
- Street frontage and adjacent roadway. Document the width and classification of West 1st Street and any corridor-related criteria a statute may apply.
- Adjacent uses. Note neighboring residential, commercial, or industrial uses that could affect standards or buffers.
Section 3: Environmental and Physical Constraints
- Hazardous materials history. Commission a Phase I environmental site assessment, especially given the 1949 building.
- Flood and seismic exposure. Check state and local hazard maps.
- Protected resources. Verify there are no historic designations or protected habitat issues.
- Utilities and easements. Review the preliminary title report.
Section 4: Project Parameters
- Unit count and density. Test the 12 to 20 unit range against the applicable density standard.
- Height and setbacks. Compare your massing with objective standards.
- Parking. Determine required parking and whether state parking relief applies near transit.
- Open space. Confirm any open space or common area requirements.
Section 5: Labor and Affordability
- Wage and workforce rules. Identify which standards apply at your project's size.
- Affordable housing obligations. Determine whether any units must be restricted and at what income levels.
- Cost impact. Translate each obligation into dollars per unit.
Section 6: Process and Documentation
- Application requirements. Obtain the city's submittal checklist.
- Objective standards matrix. Prepare a table showing compliance with each standard.
- Fees and deposits. Request a fee estimate from the city.
- Timeline. Ask for expected review periods and any statutory deadlines.
Scoring Your Results
If every item in Sections 1 and 2 is confirmed, you have cleared the threshold test and can invest in deeper design and financial work. If one or more items fail, consult counsel before proceeding. Treat unresolved items in Sections 3 through 6 as budget lines in your diligence period.
Common Pitfalls
- Relying on a city website summary instead of the code
- Ignoring overlays
- Assuming density without testing parking and open space
- Skipping the environmental review until late in escrow
Keeping a Clean Evidence File
Save a dated copy of every document you rely on: zoning maps, code excerpts, survey sheets, hazard maps, and correspondence with city staff. When counsel, lenders, or partners ask how you reached a conclusion, a well-organized evidence file lets you answer in minutes instead of days. It also protects you if a city interpretation changes between purchase and application, because you can show exactly what you knew and when.
Next Step
Request the interactive checklist from Global Estate Hub, then use it to organize your diligence period.
This article is for general informational purposes only and is not legal, tax, financial, or investment advice. Verify all figures, zoning, and legal requirements with qualified professionals and the City of Santa Ana.