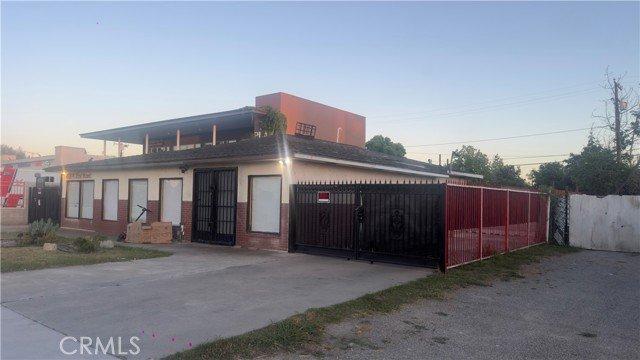
Investors trust evidence more than theory. The most persuasive proof that a strategy works is a record of similar projects that have been built, sold, or leased. This article explains how to study commercial-to-residential infill case studies in Central Orange County and what to extract from them for a potential project at 4728 W 1st St.
We do not cite specific project figures here because they change and must be verified at the source. Instead, we show you how to build your own case-study file from public records.
Why Case Studies Reduce Risk
A pro forma is a set of assumptions. A case study is a set of outcomes. Comparing the two reveals where assumptions are optimistic and where they are conservative. It also helps lenders and equity partners feel comfortable that the strategy is not experimental.
Where to Find Reliable Examples
- City planning records: approved site plans, staff reports, and permit histories
- County recorder data: acquisition and sale prices, loan amounts, and dates
- Building department data: permit issuance and certificate of occupancy dates
- Listing and sales data: townhome sale prices, days on market, and price per square foot
- Project websites and press coverage: unit counts, design concepts, and developer commentary
What to Record for Each Project
Build a simple table for every example you study:
- Site: address, lot size, prior use, and zoning
- Product: unit count, unit types, parking approach, and building height
- Entitlement: pathway used, review time, and conditions
- Cost: land price, estimated construction cost, and fees if available
- Outcome: sale prices or rents, absorption speed, and any stated challenges
Patterns That Often Emerge
When you study several infill townhome projects, a few themes tend to repeat:
- Compact lots work when circulation is simple. A central drive aisle with units on both sides is a common solution for rectangular parcels.
- Parking drives design. Tuck-under garages and podium solutions appear frequently because surface parking would consume the lot.
- Open space is small but valuable. Private balconies and rooftop decks often substitute for yards.
- Timeline slippage is usually in construction and financing, not just entitlement.
Translating Lessons to 4728 W 1st St
The subject parcel is a 67' x 140' rectangle of 9,583 SF. Case studies on similarly proportioned lots can help you answer practical questions:
- What unit count did comparable lots achieve?
- What parking solution did they use?
- How did construction duration compare with initial estimates?
- What were the sale prices relative to underwriting?
Our working range of 12 to 20 units and $850,000 to $950,000 per townhome should be tested against what you find.
Red Flags to Watch For
- Projects that stalled because of financing or cost overruns
- Sites that required major off-site utility work
- Products priced above what the micro-market could absorb
- Heavy reliance on discretionary exceptions
Learning from the setbacks is just as valuable as learning from the successes.
Building Confidence Without Overconfidence
A handful of successful projects does not guarantee future success. But a documented set of examples demonstrates that the playbook is executable and gives you a benchmark for your own results.
Wrapping Up Pillar 2
This week we have covered what SB 6 is, how it can accelerate timelines, how it compares with AB 2011, how to test eligibility, how labor rules affect cost, how to align with RHNA goals, and how to learn from precedents. Next week we turn to the design itself and ask how 12 to 20 units could fit on this site.
Turning Examples Into Action
After studying several projects, summarize your findings in a short memo: what worked, what slipped, and what you would do differently on the West 1st Street site. Share it with your architect, contractor, and lender so everyone starts from the same lessons. Teams that learn from other projects before they begin usually avoid the most predictable mistakes in scope, schedule, and budget.
Next Step
Request the case study framework from Global Estate Hub and start building your own comparison file.
This article is for general informational purposes only and is not legal, tax, financial, or investment advice. Verify all figures, zoning, and legal requirements with qualified professionals and the City of Santa Ana.