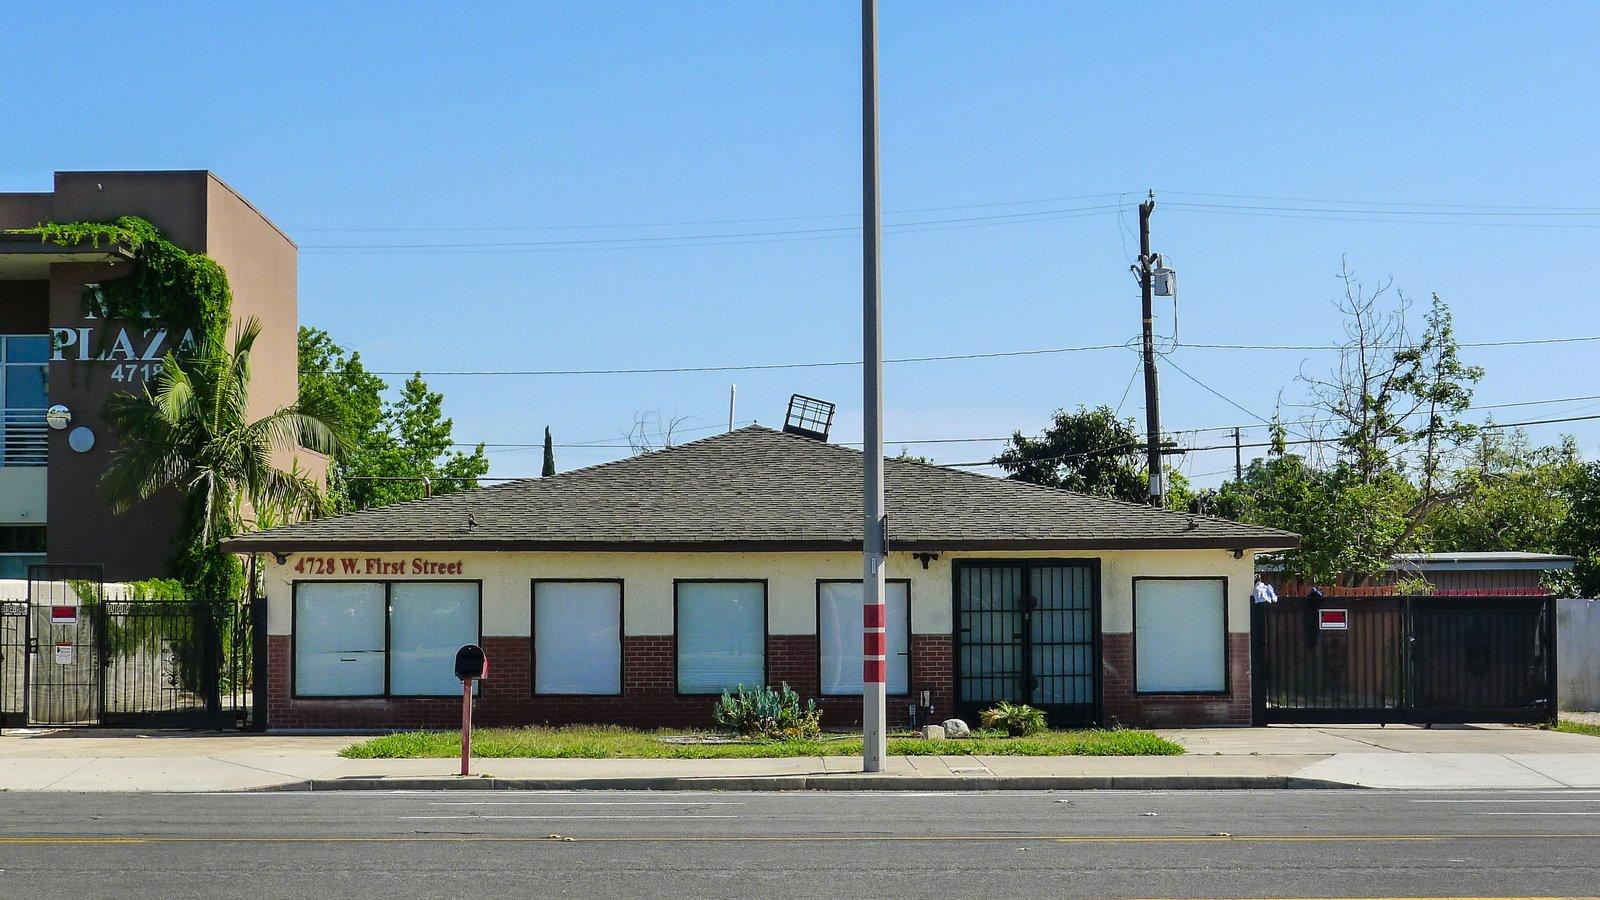
The most exciting question for a buyer of 4728 W 1st St is also the hardest: how many homes could actually fit on this lot? Our working estimate is 12 to 20 residential units. This article shows how a design team arrives at that range and what assumptions sit behind it.
These are conceptual studies, not approved plans. Final unit counts depend on the applicable legal pathway, objective standards, and architectural, structural, and civil engineering.
Starting With the Math
The lot is 9,583 SF, or about 0.22 acres. Density is often expressed as units per acre:
- 12 units on 0.22 acres is about 55 units per acre
- 20 units on 0.22 acres is about 91 units per acre
Those densities are within the range commonly associated with compact urban townhomes and small multifamily buildings, which is why the target is plausible, though it depends on design and legal factors.
Starting With Geometry
The lot's proportions, approximately 67' by 140', suggest a conventional layout:
- Central drive aisle. A driveway runs from the street frontage into the lot, typically 20' to 26' wide depending on fire access rules.
- Units on both sides. Townhomes flank the drive aisle, each with a garage or tuck-under parking.
- Street-facing building. The frontage can host units oriented to West 1st Street to create an active edge.
- Common areas. Small courtyards or setbacks can provide light, air, and open space.
How Unit Count Changes With Design Choices
Lower end, about 12 units. Larger townhomes with private garages and more generous open space. This product appeals to buyers seeking space and may support the high end of the $850,000 to $950,000 price range.
Middle range, about 15 units. A balanced approach with efficient floor plans and mostly attached garages.
Upper end, up to about 20 units. Smaller units, stacked configurations, and creative parking solutions to maximize yield. This approach increases construction complexity and may reduce per-unit pricing.
The Role of Height and Parking
Building height and parking are the two biggest constraints. Taller buildings allow more units on a small footprint, but they must satisfy height limits, fire code requirements, and neighboring-property transitions. Parking can occupy a large share of the ground floor, so structure and layout decisions matter. We explore both issues in the coming days.
What the Existing Building Means
The current 1,625 SF structure would likely be demolished in a residential redevelopment. Its small footprint means demolition is a modest part of the cost, though hazardous material surveys are advisable given the 1949 construction.
From Concept to Feasibility
A responsible feasibility workflow looks like this:
- Phase 1: capacity study with two or three massing options
- Phase 2: code compliance check against objective standards
- Phase 3: cost estimate by a general contractor
- Phase 4: pro forma with sensitivity analysis
- Phase 5: decision on whether to proceed to design development
What Buyers Should Ask an Architect
- Which massing option maximizes residual land value, not just unit count?
- How many parking spaces are required and where are they placed?
- How do fire access and utility routing affect the layout?
- What is the efficiency of each floor plan?
Key Takeaway
A range of 12 to 20 units is a hypothesis grounded in lot geometry, density math, and typical townhome design. It is a starting point for professional study, and it explains why this parcel attracts developer attention.
Keeping the Vision Flexible
Early concepts should be treated as options, not commitments. Ask your architect to produce at least two or three alternatives, then evaluate each against cost, buyer appeal, and regulatory risk. A flexible approach lets you respond to what the city, the contractor, and the market tell you during diligence, and it reduces the chance of falling in love with a layout that does not pencil out financially.
Next Step
Download the concept deck from Global Estate Hub and share it with your architect to begin a formal capacity study.
This article is for general informational purposes only and is not legal, tax, financial, or investment advice. Verify all figures, zoning, and legal requirements with qualified professionals and the City of Santa Ana.