
Commercial baseline
Independent lawful ground floor
Conventional commercial reuse remains the reported base case; public operations should stay distinct from any resident functions.
Commercial auction opportunity
A source-controlled property folio for a current Santa Ana auction listing. Review the current platform, terms, and available materials before bidding.
Live auction · October 9, 20268:00 AM–12:00 PM PTConfirm the current auction schedule, registration requirements, terms, and property details through the live listing before you bid. Supplied source materials contain items that require independent verification.
Open listingLive auction schedule
Auction schedule confirmed: bidding opens October 9, 2026 at 8:00 AM Pacific Time and closes October 9, 2026 at 12:00 PM Pacific Time. The timer counts down to the opening time, then automatically switches to the closing time while bidding is live.
Scheduled auction window: Oct 9, 2026, 8:00 AM to Oct 9, 2026, 12:00 PM Pacific Time (PT).
The property
Clear information first. Independent diligence next.
4728 W 1st Street is marketed through auction as an active Commercial Sale / Mixed Use offering in Santa Ana, Orange County.
The latest CRMLS record identifies an existing, one-level 1,625 SF building on a 9,583 SF (0.220-acre) parcel, with public water. The listing describes W. 1st Street frontage, a freestanding retail/office building, and private rear parking. Independently verify property condition, area, occupancy, permits, lawful use, and all transaction details.
CRMLS directions: East of Euclid; travel eastbound on Bolsa Avenue. Property is on the right.
Get directionsProperty views
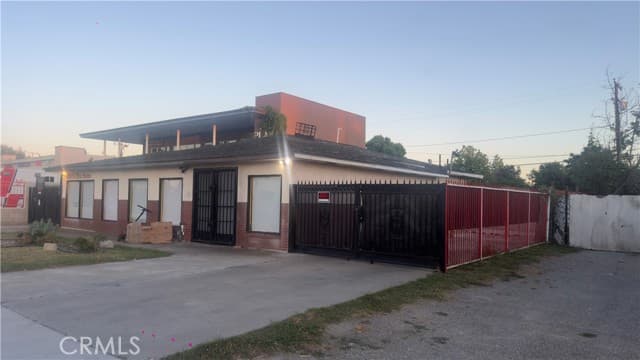
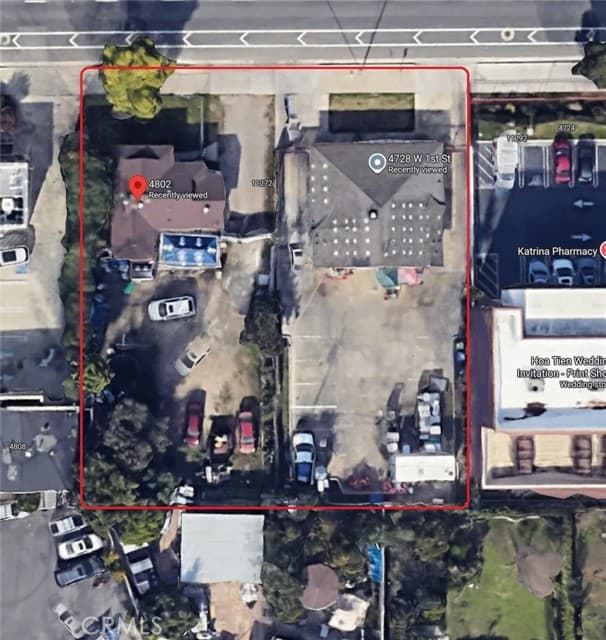
Supplied exterior and aerial images for general property context.
Images are provided for general property context. Prospective bidders should conduct their own inspection and rely on current due-diligence materials for decisions.
Interactive review
This section supports an embedded 3D virtual tour as soon as a verified tour URL is added to the property configuration. Until then, bidders should use the current listing and available documentation as their source for access and property review.
Conditional co-living design study
The supplied design tests a compact mixed-use program that retains a commercial baseline and considers a separately approved shared-housing level only after legal, physical, and economic gates are cleared.
Spatial logic
Conventional commercial reuse remains the reported base case; public operations should stay distinct from any resident functions.
A separate resident path is considered only where approved layout, fire/life-safety strategy, and access requirements allow it.
Kitchen, bathing, laundry, storage, IT, cleaning, and MEP access are organized as a deliberate serviceable core.
Potential private rooms belong only on qualifying perimeter conditions; no interior area is presumed rentable.
Verification sequence
01Establish lawful occupancy, permits, certificates, planning/fire records, title, and survey baseline.
02Reconcile existing conditions through measurement and professional review, including MEP capacity, access, parking, and structure.
03Complete an architect-led, approved test fit before advancing a shared-housing layout, cost basis, or operating model.
Commercial site context
The CRMLS description characterizes this as an Orange County commercial-corridor location with direct W. 1st Street frontage, private rear parking, and a ±9,380 SF C5-zoned lot. The CRMLS fact grid separately reports a 9,583 SF Assessor lot size. It markets the existing retail/office building to owner-users or investors and describes an asserted long-term land-play opportunity.
The same listing remarks reference a potential ±18,295 SF assemblage with 4802 W. 1st Street, mixed-use concepts under California SB 6, a nearby 60-unit townhome project, a planned nine-story mixed-use tower, and modeling of 12–20 units with cited for-sale ranges of $850K–$950K per unit.
These are CRMLS listing remarks, not confirmed entitlement, approval, use, value, or feasibility conclusions. Existing commercial reuse remains the source-supported baseline; independently verify zoning, permits, site conditions, and any future-use assumptions.
View auction listingThe auction
The live BidHom listing is the source for current registration, schedule, documents, and terms.
Published starting bid
The listing states that the price represents the starting bid and may not reflect the final sale price.
View current auction & registerReported terms
A note on timing
Auction schedule confirmed: bidding opens October 9, 2026 at 8:00 AM Pacific Time and closes October 9, 2026 at 12:00 PM Pacific Time.
The August 27 CRMLS printout identifies Karen Ngoc Lang Luu (CA DRE License 01426053) at Century Financial Group, Corp. (CA DRE License 01930905) as the listing contact for current auction terms.
Call CRMLS listing contact: 442-386-2495 Open current listingDue diligence
The strongest next step is a current-document review, not an assumption.
The BidHom listing includes a Due Diligence entry and a preliminary report link. Request and review any current documents through the auction process.
Review the current listing and materials available through the platform.
Confirm property facts, auction terms, and intended-use assumptions through independent diligence.
Proceed through the current registration process only after reviewing applicable requirements.
Verify before bidding
Confirm current site condition, building area, parcel area, and relevant property records independently.
Use the current listing and transaction documents to confirm schedule, registration, deposit, reserve, premium, extensions, and closing terms.
Confirm zoning, permits, occupancy, parking, code, intended use, and any future-use feasibility through appropriate sources and professionals.
This page is provided for general marketing context only. Prospective bidders are responsible for independent due diligence and should consult appropriately licensed professionals before making decisions.
Participation
Open the current BidHom property page to review live auction information and available materials.
↘Review the applicable documentation and independently verify the facts material to your decision.
↘Follow the live platform process or contact the listing agent for current listing questions.
↘Frequently asked
When an item needs the current platform or independent verification, this page says so plainly.
The published starting bid is $1,655,000.00. The listing states that the price represents a starting bid and may not reflect the final sale price.
Use the current BidHom property page for current registration, auction information, and the available due-diligence path. The confirmed auction window is October 9, 2026, from 8:00 AM to 12:00 PM Pacific Time.
Open current BidHom listing ↗The current confirmed auction schedule is October 9, 2026: bidding opens at 8:00 AM Pacific Time and closes at 12:00 PM Pacific Time. The website countdown follows this confirmed auction window.
Reserve status is not established on this page. Review the current auction documentation before making a bid.
A 5% buyer’s premium is reported in the supplied materials. Confirm the current calculation, application, and all auction terms through the live documentation.
The MLS reports an approximately 9,583 SF lot and 1,625 SF of existing building area. Prospective bidders should independently verify current site conditions, dimensions, and relevant records.
No. Any future use, redevelopment, assemblage, residential, or co-living concept requires independent diligence and applicable approvals. This page does not represent any such outcome as approved or by right.
Listing contact
For current auction information, registration, and available materials, begin with the live BidHom listing. For assistance from Global Estate Hub LLC, call or email the auction contact below.