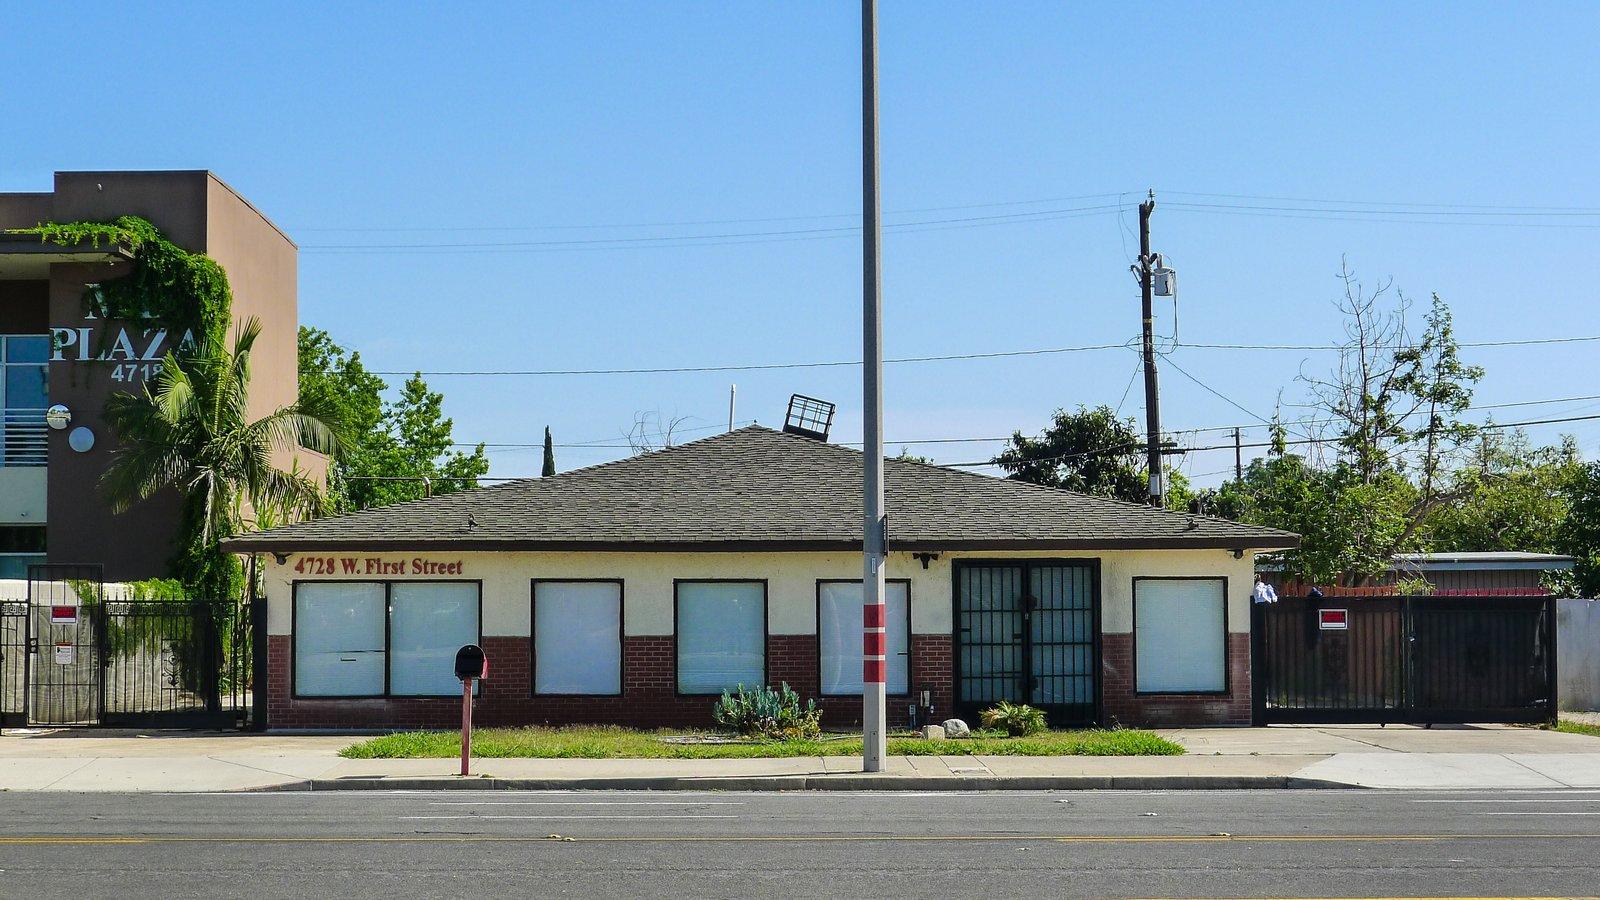
Great projects are not only legal and financial; they are also politically and socially viable. Cities in California must plan for housing through a process called the Regional Housing Needs Assessment, or RHNA. A project that helps a city meet its housing commitments tends to find a more welcoming environment. This article explains how a redevelopment at 4728 W 1st St could align with that framework.
What RHNA Is
RHNA is a state-mandated process that estimates how many new homes each region and city must plan for across income categories. The numbers are assigned through regional councils of governments, and each city adopts a housing element describing how it will accommodate its share, including by identifying sites where housing can be built.
Failure to plan adequately can expose a city to state enforcement and litigation, and it can limit the city's ability to deny qualifying housing projects. As a result, planners and elected officials pay close attention to project pipelines that help meet their targets.
Why Commercial Corridors Matter
Many cities have little vacant land. They look to underused commercial parcels, aging strip centers, and older single-story buildings to accommodate growth. West 1st Street is a corridor with those characteristics, which is why parcels like 4728 W 1st St are relevant to housing planning.
A potential 12 to 20 unit project on 9,583 SF of land, and possibly more with assemblage, contributes meaningful capacity on a single site without requiring greenfield expansion.
Aligning the Project With Community Goals
A developer can strengthen community alignment by emphasizing several features:
- Homeownership. For-sale townhomes support ownership opportunities in a region where entry prices are high.
- Design quality. Thoughtful massing, landscaping, and frontage treatment make new housing an asset to the street.
- Local economic benefits. Construction employment and new household spending benefit nearby businesses.
- Traffic and parking management. On-site parking and clear circulation reduce neighborhood spillover.
- Compliance with objective standards. Predictable, rule-based design builds trust.
Engaging Stakeholders
Even where approval is streamlined, outreach is good practice. Consider:
- Informal meetings with city planning staff before submittal
- Communication with adjacent owners and nearby residents
- Coordination with utility providers and the school district where relevant
- Clear contact information so questions have a place to go
What the City Looks For
Planning staff generally want complete applications, accurate plans, and projects that meet standards without needing exceptions. They also appreciate developers who understand the city's housing element goals and can explain how a project contributes.
Risks to Manage
- Misalignment of expectations. Residents may expect a different type of project than the law allows.
- Construction impacts. Noise, truck traffic, and staging need a mitigation plan.
- Perception. Poorly presented projects can generate opposition even when approved.
A transparent communication plan reduces these risks.
The Strategic Value
Municipal alignment does not replace legal entitlement, but it influences timing, tone, and the practical experience of permitting. Developers who bring both a solid legal pathway and community goodwill typically spend less time resolving avoidable disputes.
Key Takeaway
Housing policy and private returns can point in the same direction. A well-designed project at 4728 W 1st St could serve both.
Preparing a One-Page Housing Summary
Planning staff and community members appreciate clarity. Prepare a one-page summary that lists the number of homes, the home types, the parking approach, the design highlights, and the way the project helps meet local housing goals. Keep the language plain and the numbers accurate. A concise summary can make early conversations more productive and signals that the development team respects the review process and the neighborhood.
Next Step
Request the policy brief from Global Estate Hub and use it to prepare for conversations with Santa Ana planning staff.
This article is for general informational purposes only and is not legal, tax, financial, or investment advice. Verify all figures, zoning, and legal requirements with qualified professionals and the City of Santa Ana.