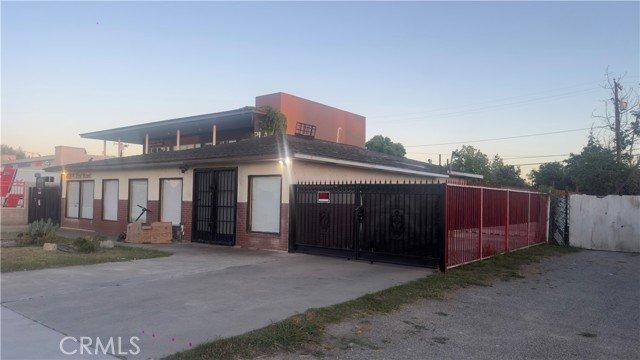
Appraisers, brokers, and site-selection specialists need hard geometry, not adjectives. This article collects the physical facts of 4728 W 1st St and explains why each one matters to value and design.
Core Site Data
- Parcel number (APN): 108-101-47
- Lot area: 9,583 SF, or approximately 0.22 acres
- Approximate dimensions: 67' of frontage by 140' of depth
- Building: 1,625 SF, built in 1949
- Zoning: C5
Reading the Geometry
A 67' x 140' parcel is a classic rectangular urban lot. The ratio of depth to width is roughly 2.1 to 1, which has several practical consequences.
Frontage efficiency. Sixty-seven feet of street frontage gives a building a recognizable presence and allows a driveway without consuming the entire front of the lot.
Depth for parking. A depth of 140' leaves meaningful room behind the building for rear parking and circulation, which is what the property provides today.
Redevelopment flexibility. Rectangular lots are easier to design on than irregular ones. Townhome and small multifamily layouts typically align along a central drive aisle, and the lot's proportions suit that arrangement.
Building Coverage
With 1,625 SF of building on 9,583 SF of land, the existing structure covers only about 17 percent of the lot, ignoring any canopies or accessory elements. That low coverage is why the site feels open and why it carries redevelopment capacity. Under a development scenario, the building could be removed and the full lot area used for residential massing, open space, and parking.
Parking and Access
The rear parking area serves the existing building and sets the property apart from many 1940s-era commercial structures that rely on street parking. For appraisal purposes, an adequate on-site parking count can support a higher-quality use classification and stronger rental or sale comparables.
When evaluating access, verify the following in the field:
- Width and condition of the driveway apron
- Sightlines for vehicles entering and exiting
- Turning radius for delivery or service vehicles
- Whether any shared access, easements, or encroachments apply
- Accessibility compliance for the path from parking to entrance
Boundary and Title Questions
Technical due diligence should include a current ALTA or boundary survey, a preliminary title report, and review of easements affecting APN 108-101-47. These documents confirm that the physical boundaries match recorded descriptions and reveal any restrictions.
Utilities and Condition
Request or commission:
- A building inspection covering structure, roof, mechanical, electrical, and plumbing
- A utility location survey
- A Phase I environmental assessment (we cover this in Pillar 6)
- Any available as-built drawings from the city or seller
Why Appraisers Care
Comparable sales in commercial appraisal depend on lot size, building size, frontage, parking, and zoning. By documenting each variable precisely, you reduce the guesswork in valuation and make financing conversations smoother. For a land-based valuation, appraisers also consider residual land value: what a developer could pay for the land after accounting for construction cost and sale proceeds.
Using the Spec Sheet
We have summarized the site facts into a one-page specification sheet that you can attach to your underwriting file or share with a lender. It includes the parcel number, lot dimensions, building data, and zoning designation.
Common Field-Verification Mistakes
Buyers sometimes rely on online maps for measurements, but listing dimensions and rendered parcel lines can differ from surveyed reality by several feet. Others forget to check overhead utility lines, trees, or encroachments that can affect redevelopment. A single morning with a tape measure, a camera, and a survey in hand can prevent expensive surprises after closing, particularly when designing multifamily layouts where inches matter.
Next Step
Request the spec sheet from Global Estate Hub and schedule your own field verification of dimensions, access, and parking.
This article is for general informational purposes only and is not legal, tax, financial, or investment advice. Verify all figures, zoning, and legal requirements with qualified professionals and the City of Santa Ana.